
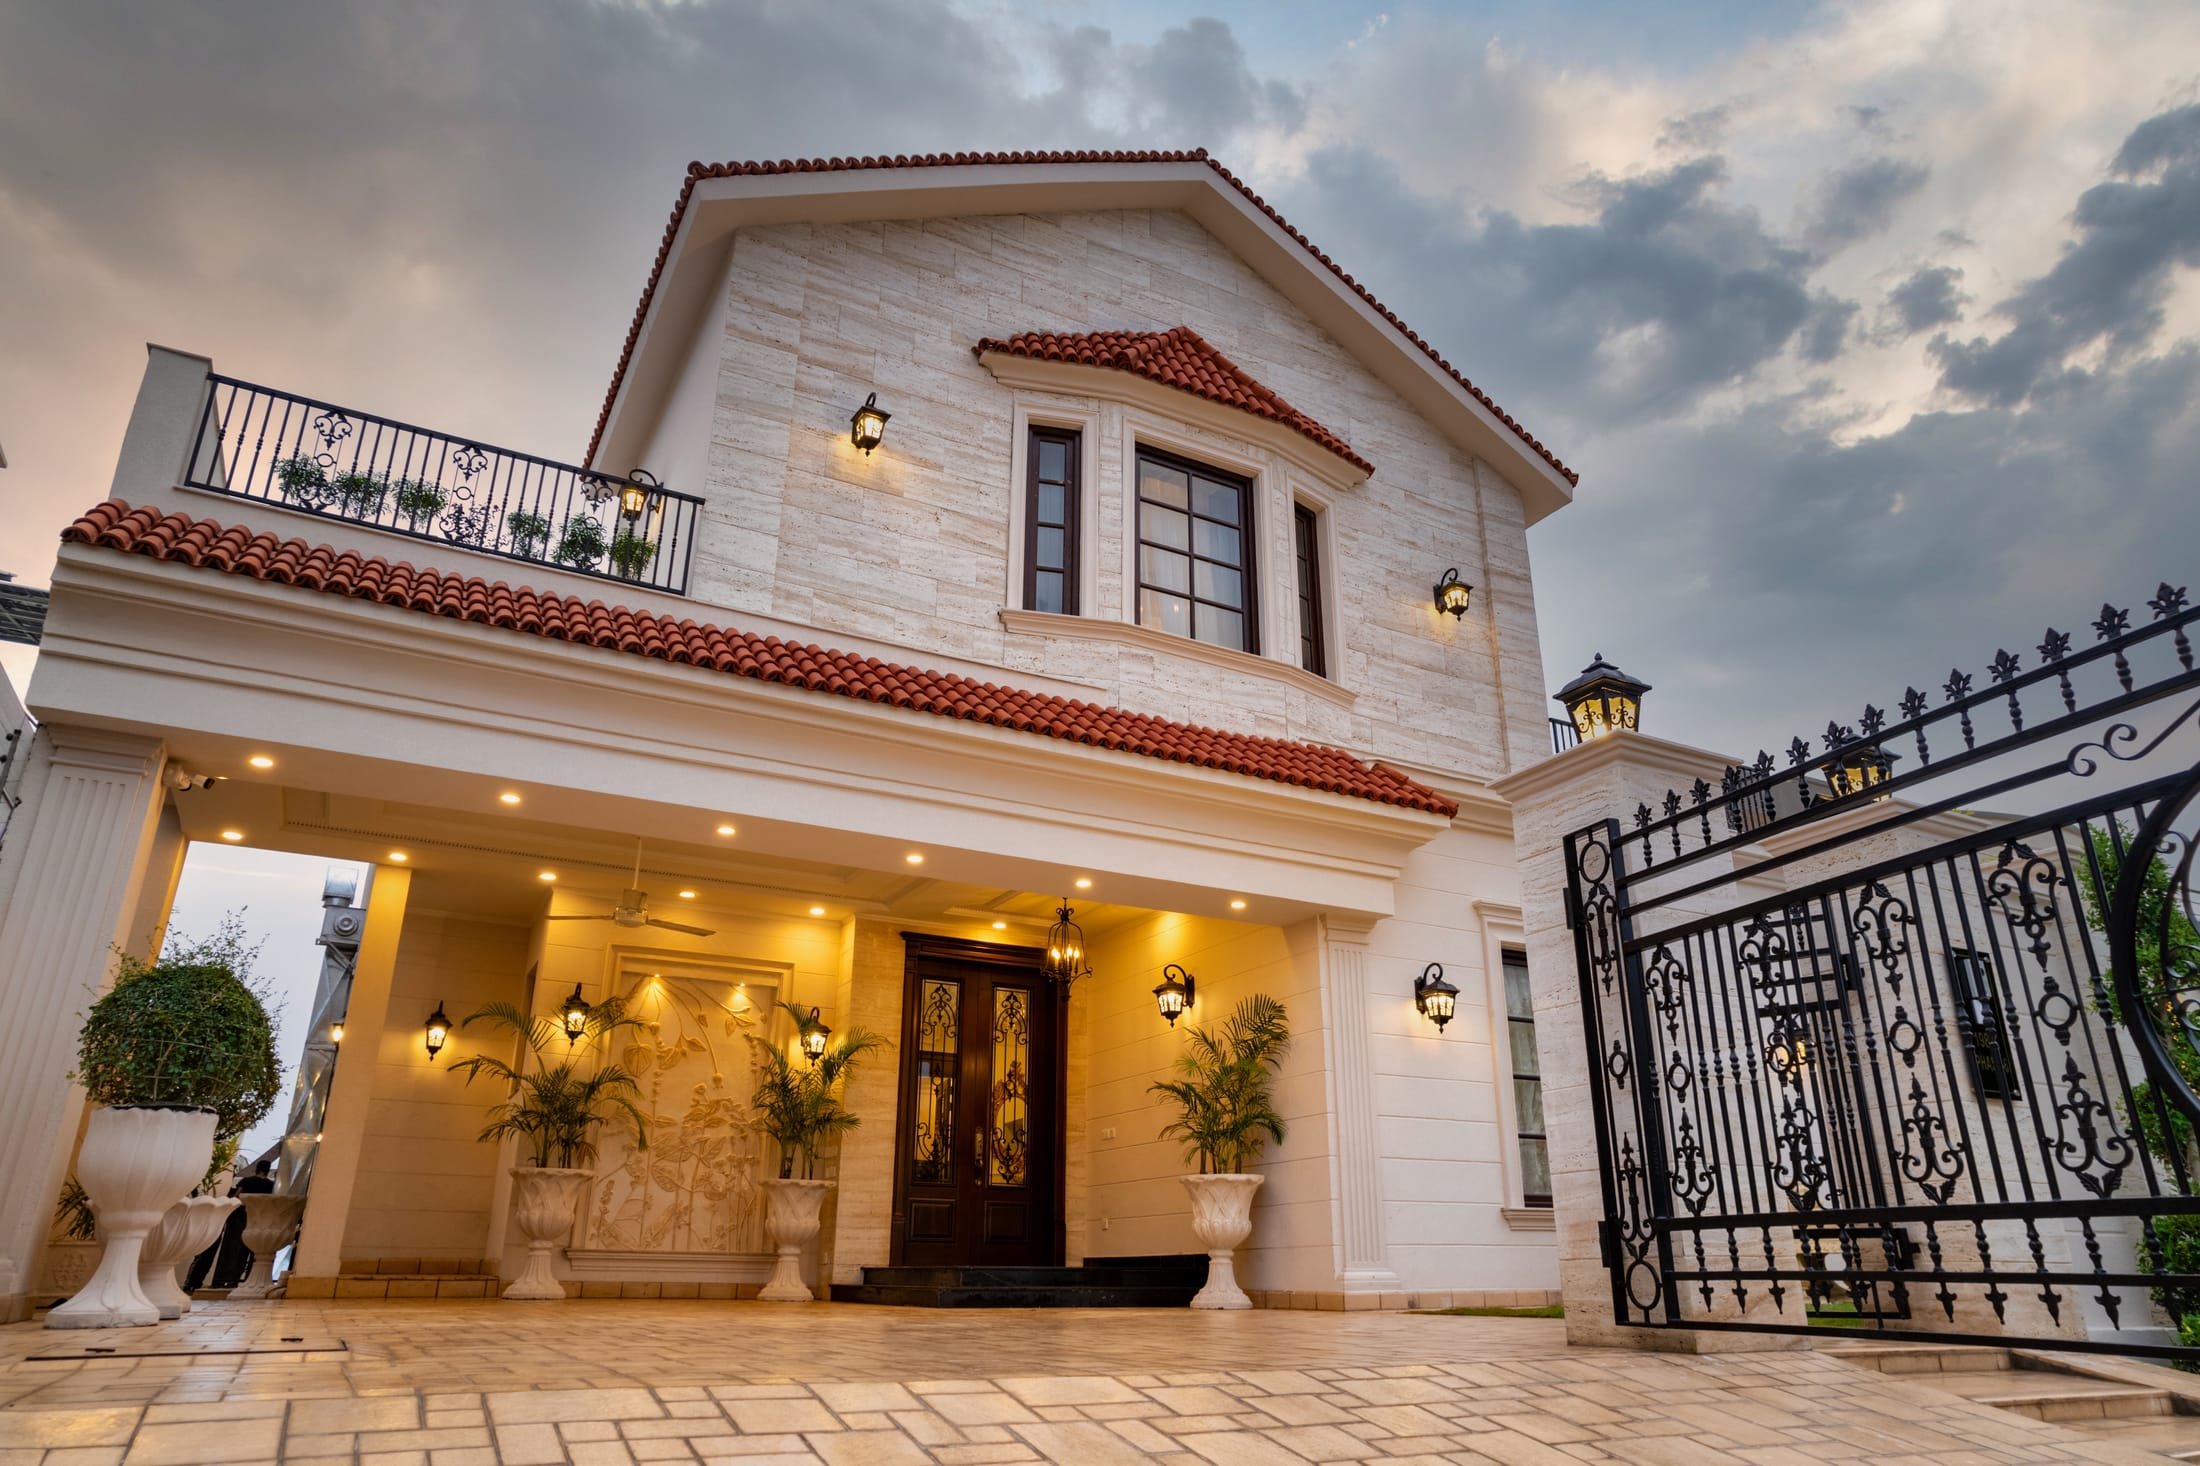
Casa 198K
A Full Program on a 1-Kanal Plot
Casa 198K fits a drawing room, dining, TV lounge, master and service kitchens, and six bedrooms onto a single Kanal in DHA Phase 6 — without the house feeling compressed. The travertine facade and wrought-iron gate needed to announce the house from the street, and the double-height lobby needed to carry that first impression inside.
One House, Six Distinct Moods
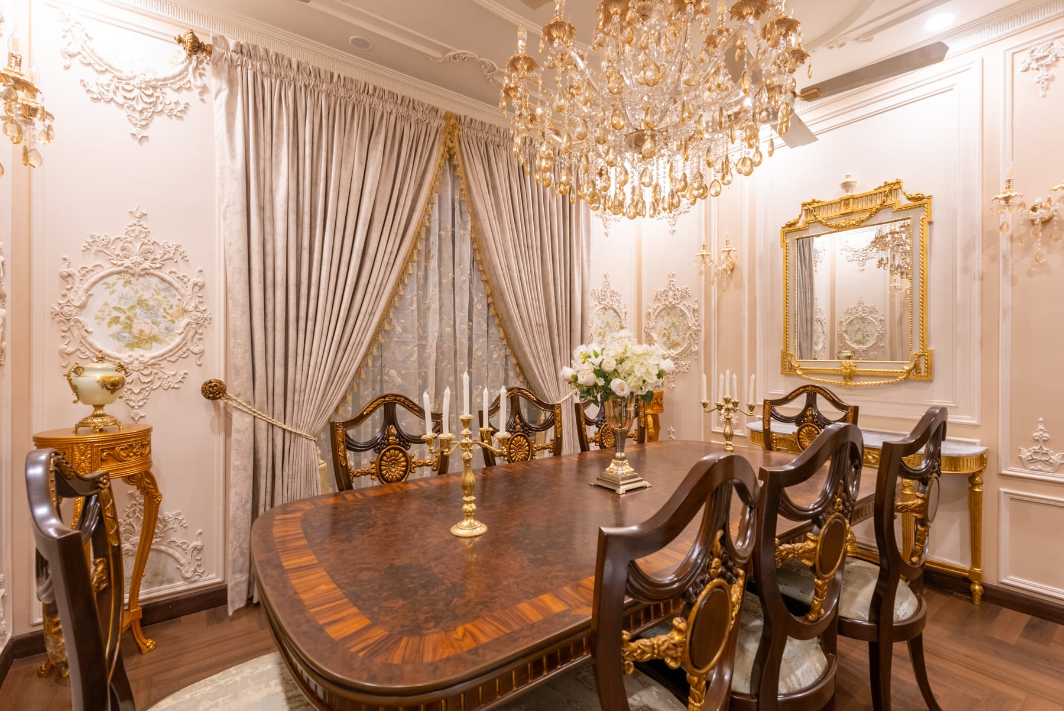
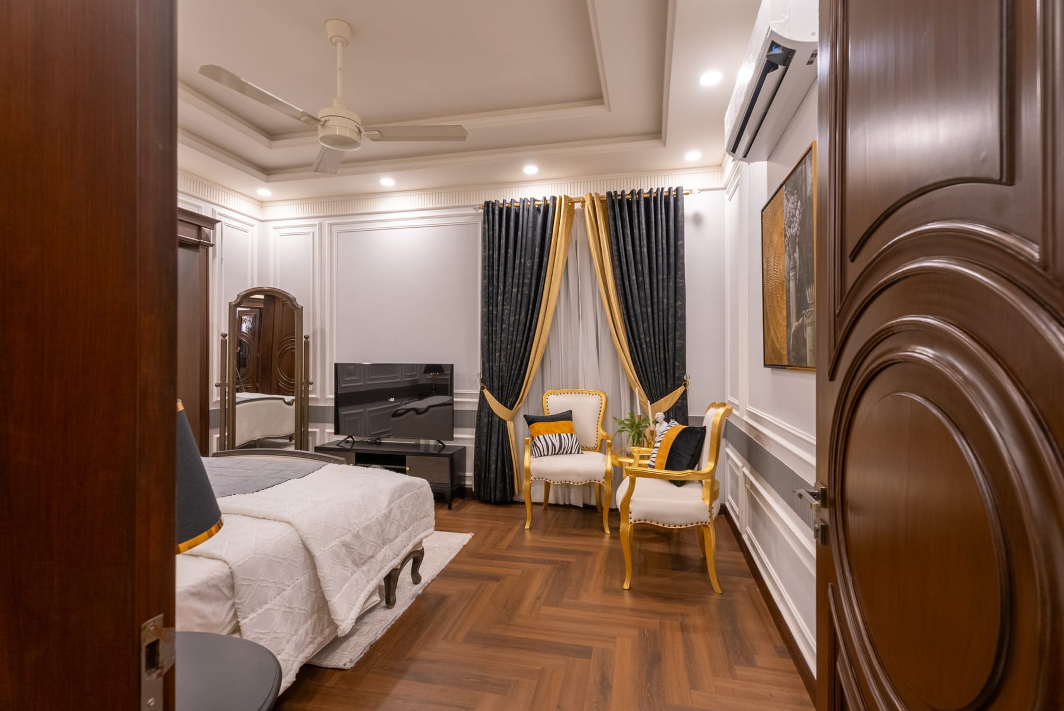
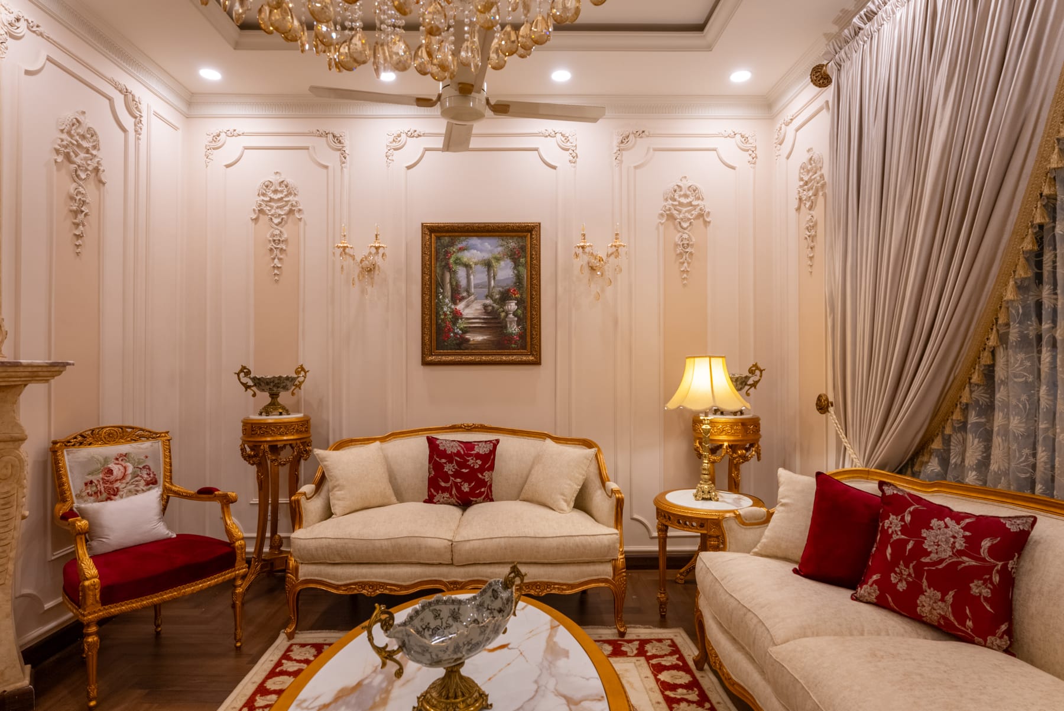
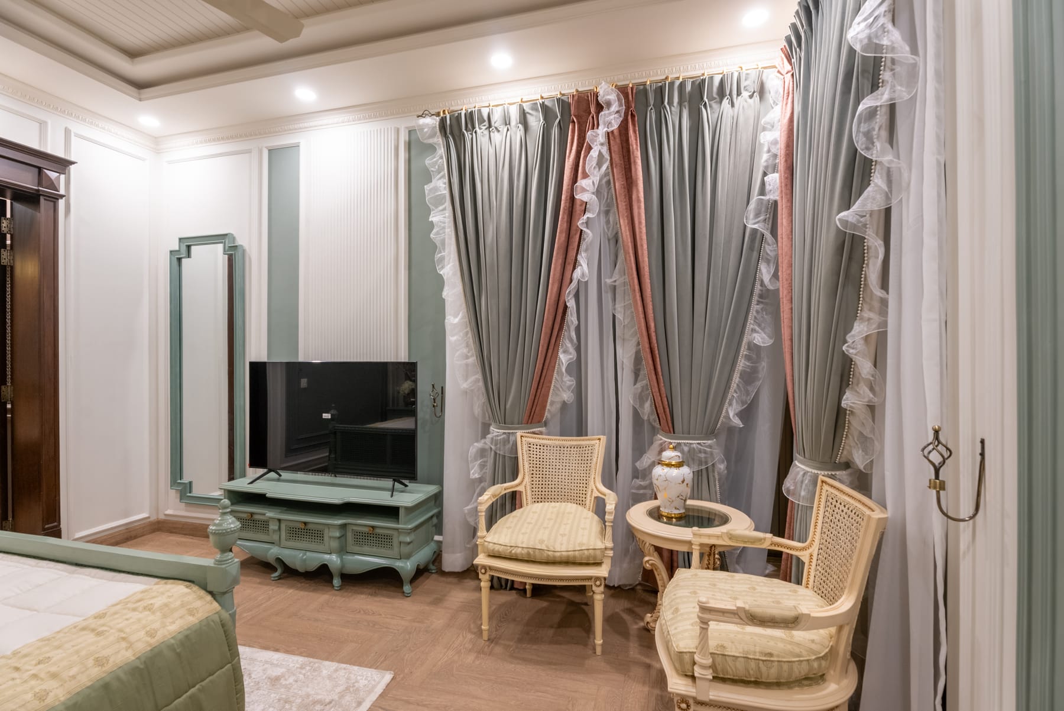
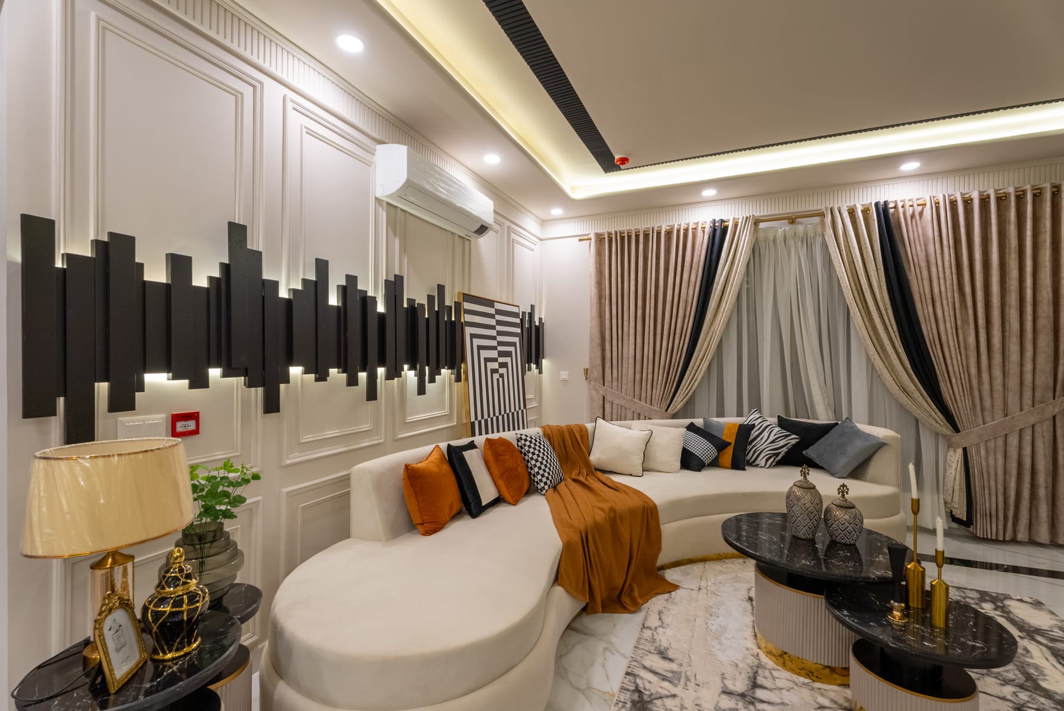
Rather than repeat a single style, Gourmet Homes gave each room its own character — a matte-black feature wall behind an olive-green sectional in the family lounge, a cream-and-gold formal sitting room under a crystal chandelier, a walnut-panelled dining room, and bedrooms finished in navy-and-gold or sage-and-blush palettes.
House Layout
A 1-Kanal footprint built around a double-height entrance lobby
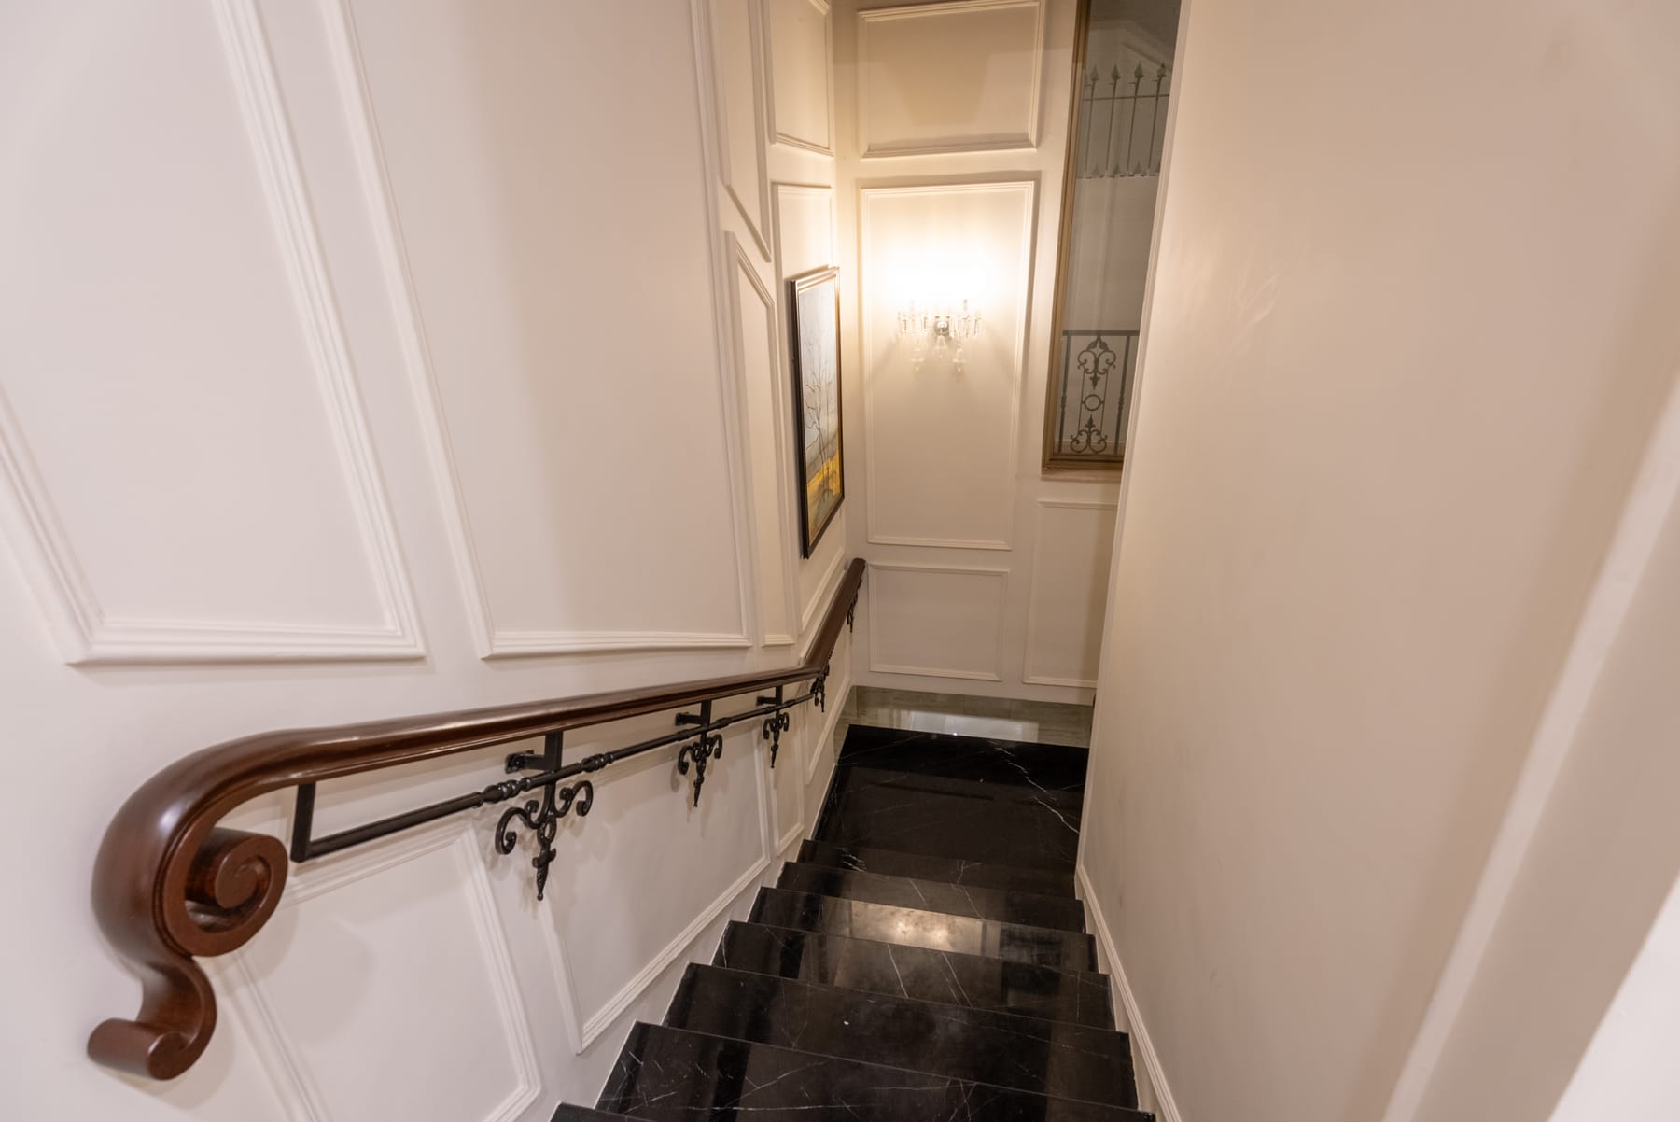
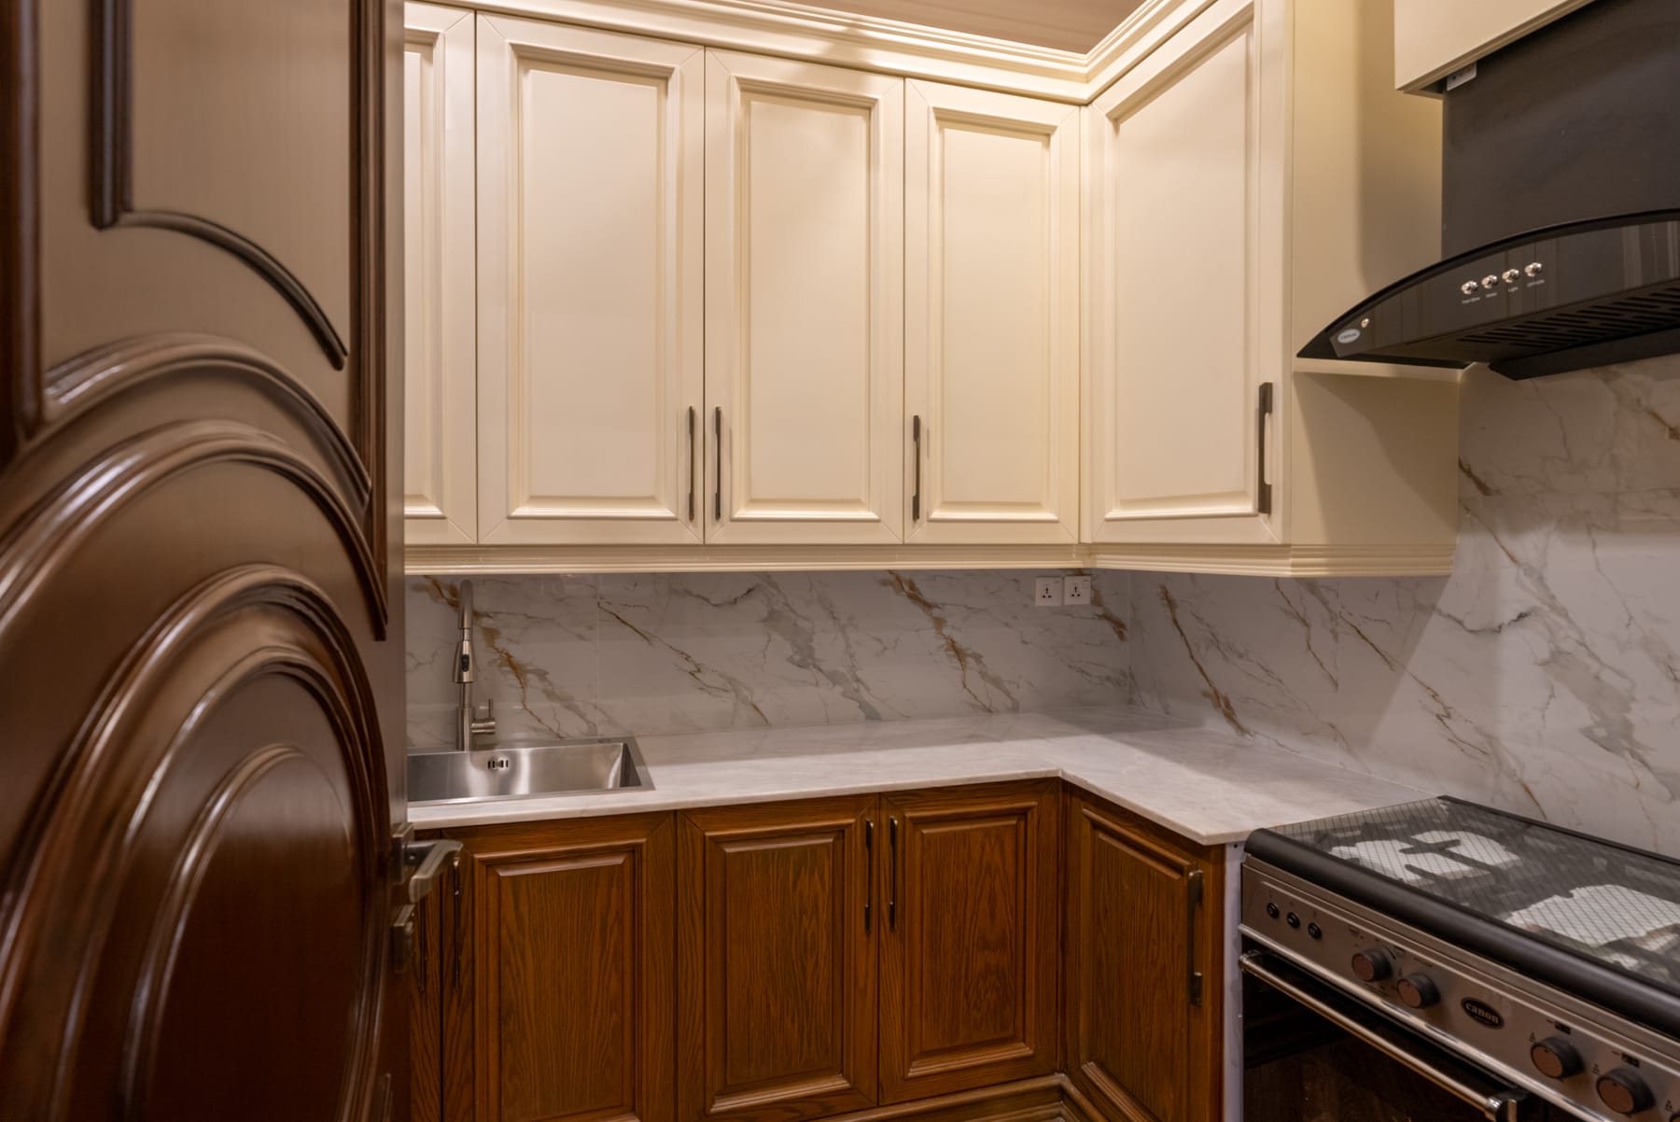
The ground floor houses the drawing room, dining, TV lounge, master kitchen and service kitchen, entered through a double-height lobby with a marble staircase. Six bedrooms occupy the floors above, each furnished to its own palette.
Casa 198K
Detailed floorplans for this residence are available on request.
Request Technical PackProject Visuals & Floorplans
Ready to break ground?
Schedule a private site consultation or design briefing with our project architects.