
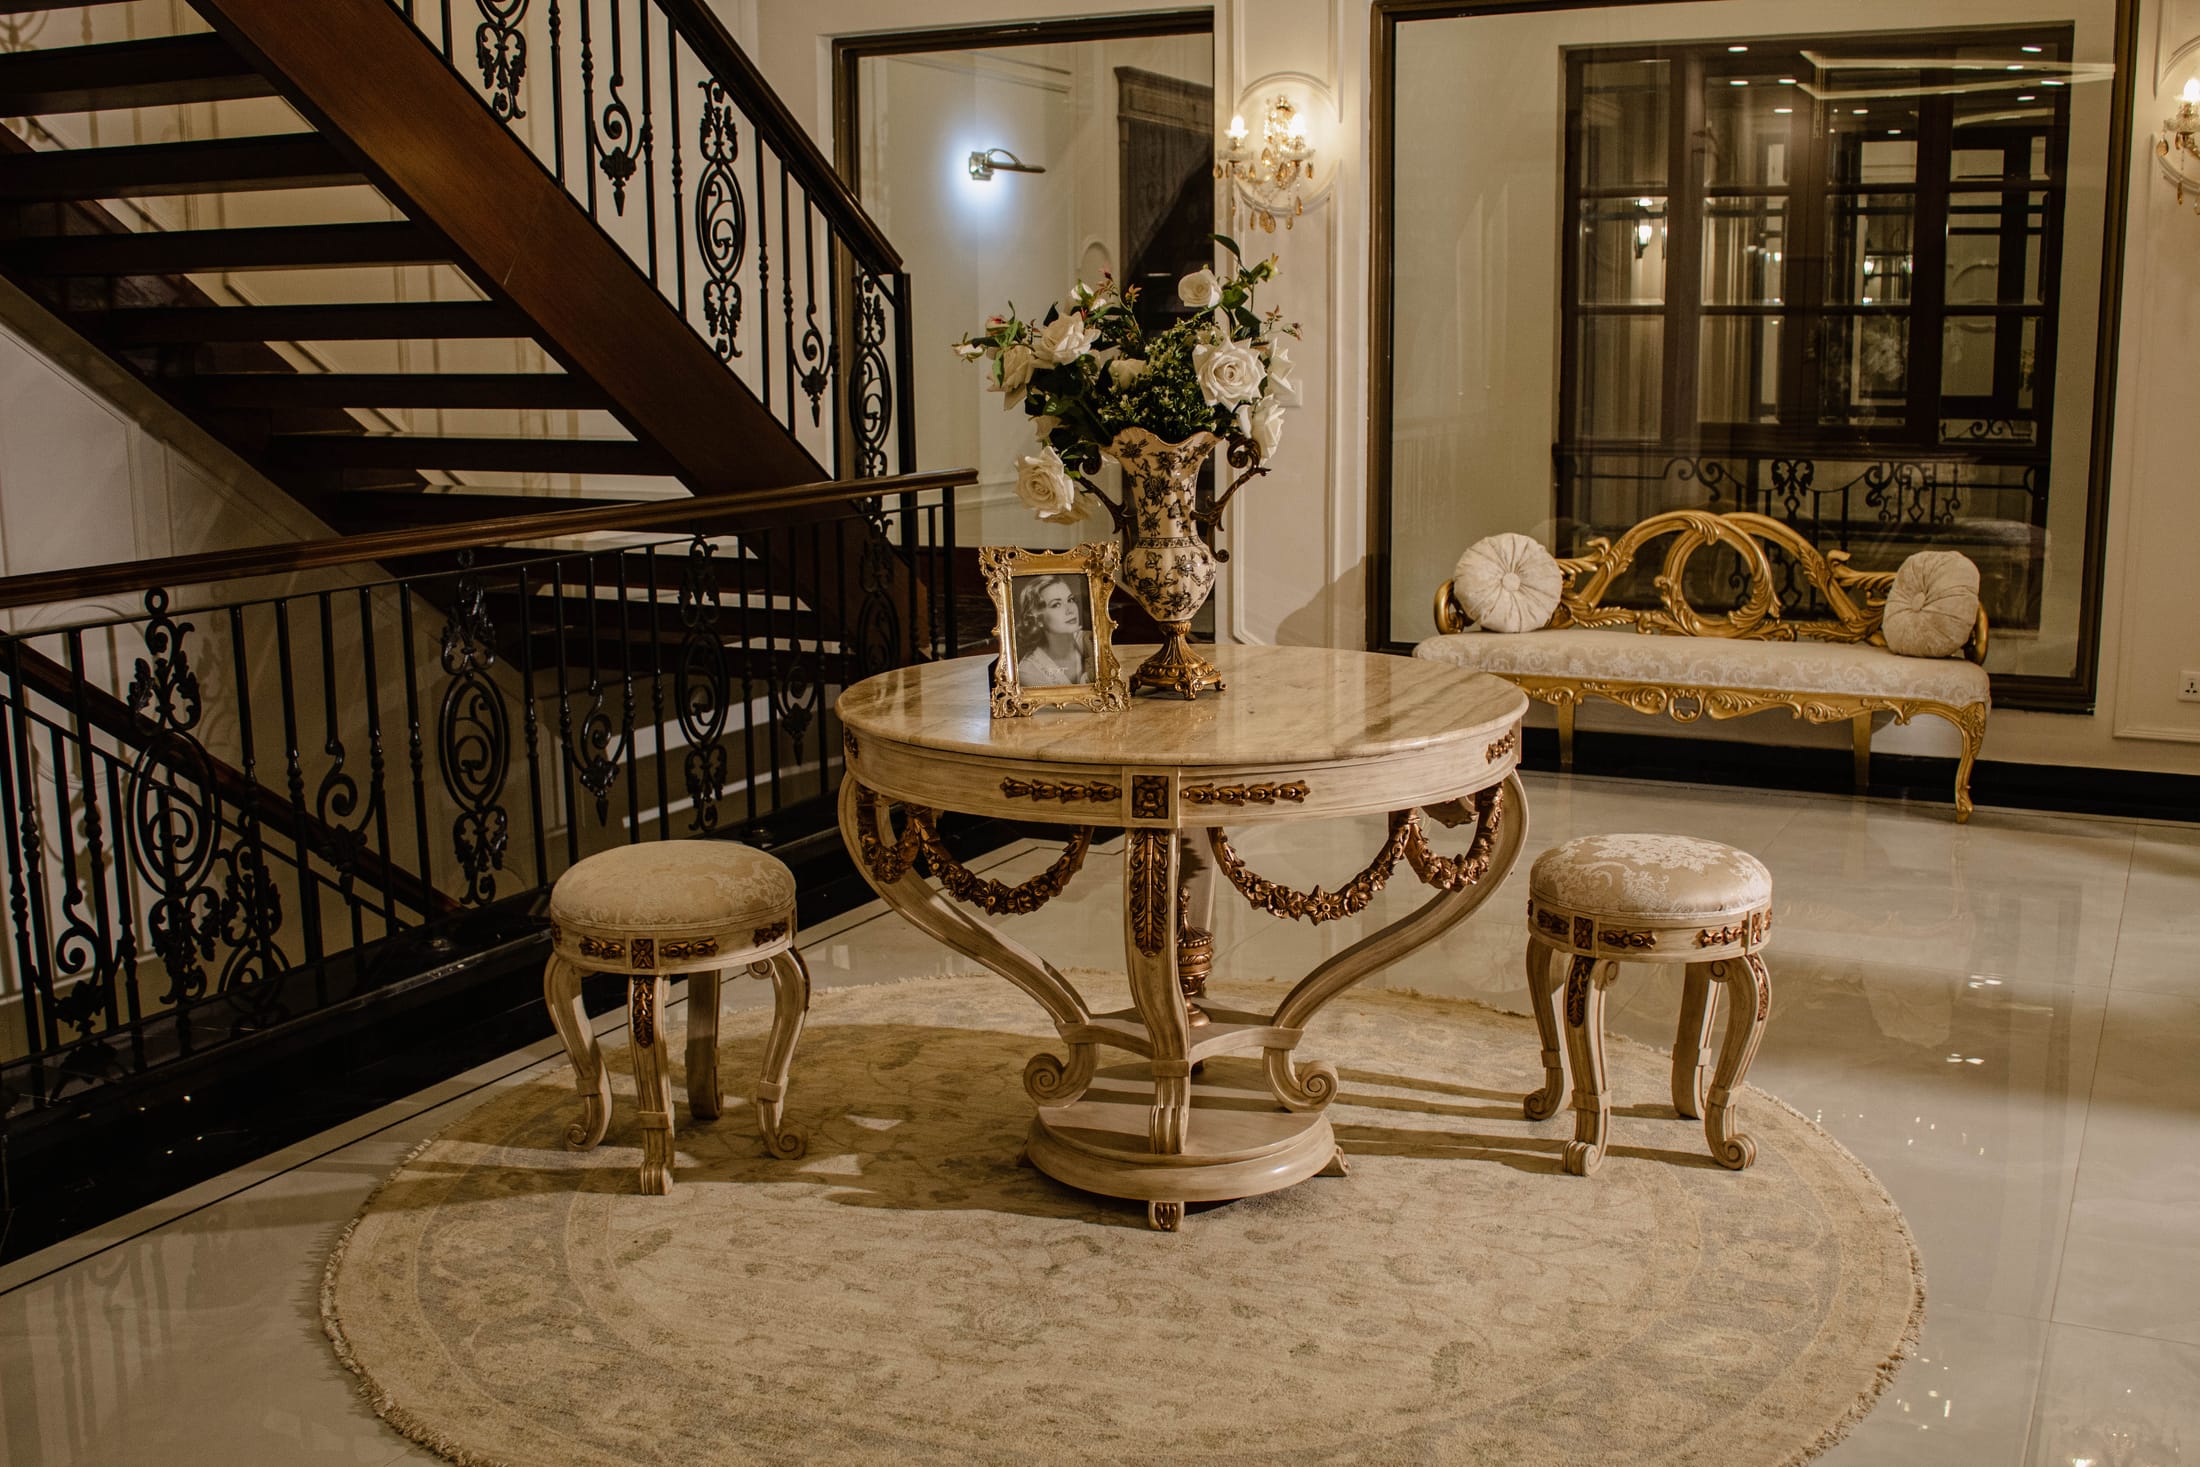
Corinthian House
Grandeur Across Seven Bedrooms
Built on a full 2-Kanal plot in DHA Phase 2, this brief called for a formal drawing room, dining, TV lounge, twin kitchens, and seven bedrooms — all arriving through a double-height entrance lobby. The challenge was scale without excess: a home that reads as ceremonial at the front door, yet feels lived-in the moment you're past it.
A Different Language for Every Room
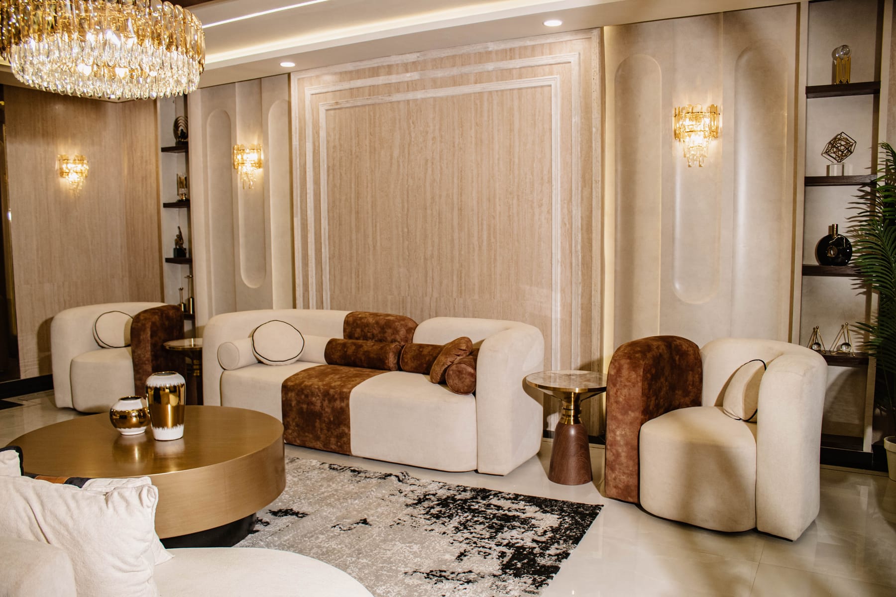
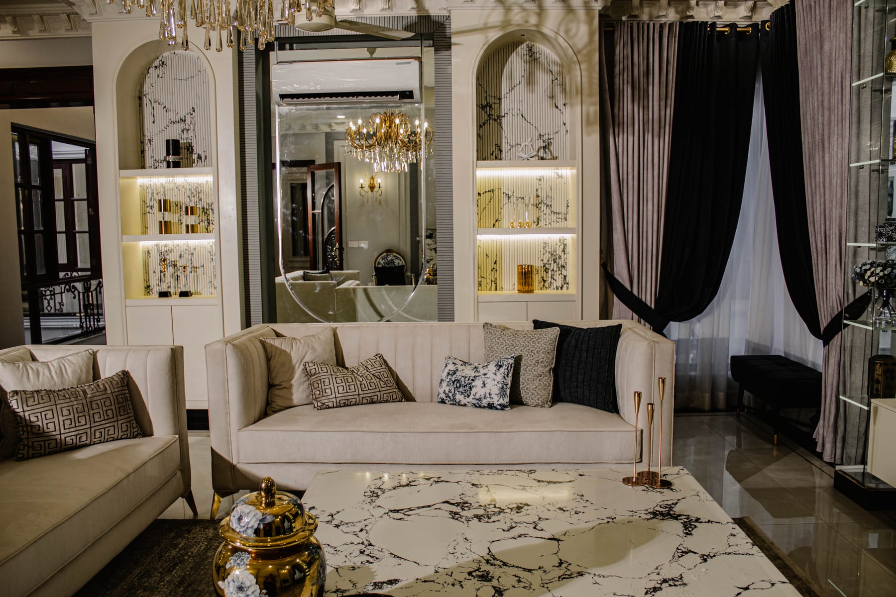
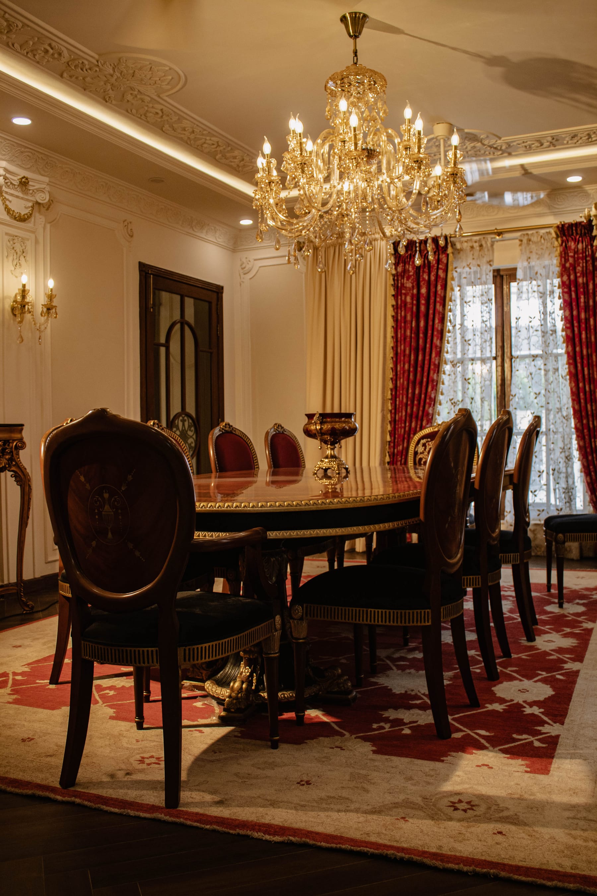
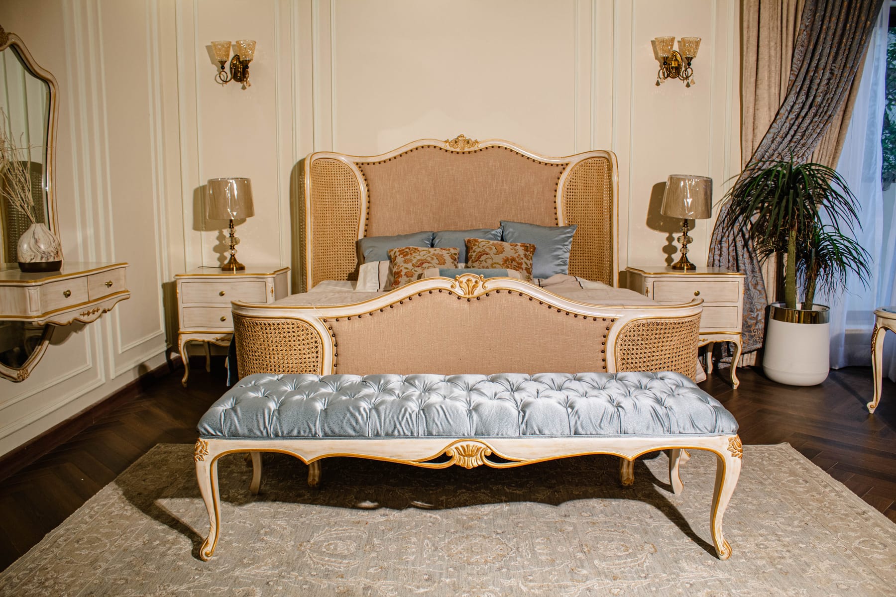
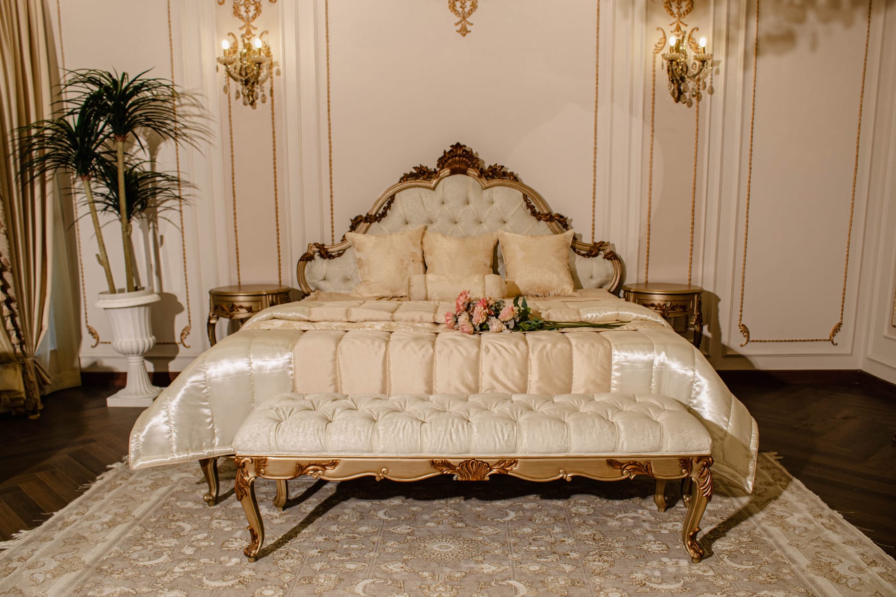
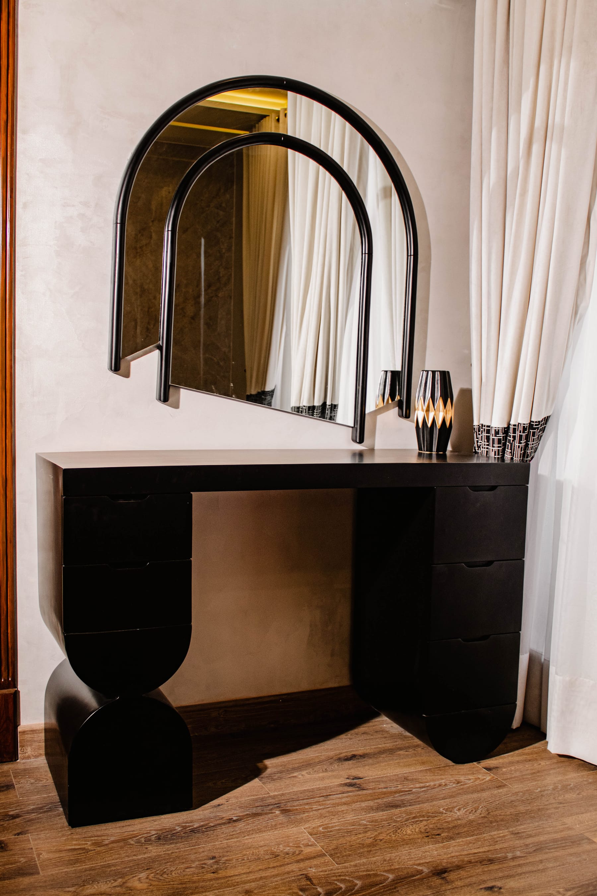
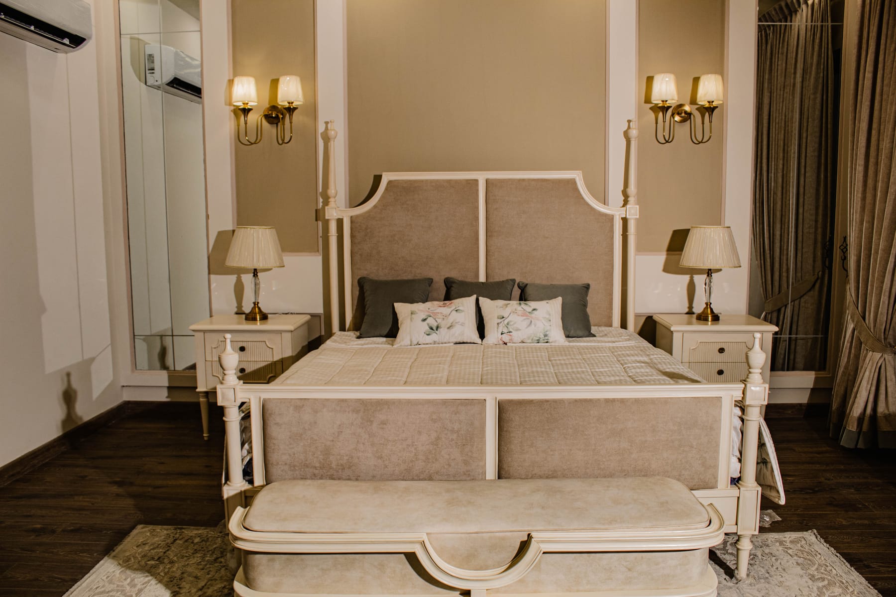
Gourmet Homes furnished each of the seven bedrooms with its own identity — a gold-leaf rococo master suite, a cane-and-linen guest room, a matte-black art-deco vanity suite — while the shared spaces stayed unified: crystal chandeliers over the dining table, travertine-clad living room arches, and marble consoles staged through the entrance lobby.
House Layout
A 2-Kanal footprint anchored by a double-height entrance lobby
The ground floor holds the formal drawing room, dining, TV lounge, master kitchen and service kitchen, all arranged around an entrance lobby that opens into a double-height space. Seven bedrooms carry the private floors above, each individually furnished by Gourmet Homes.
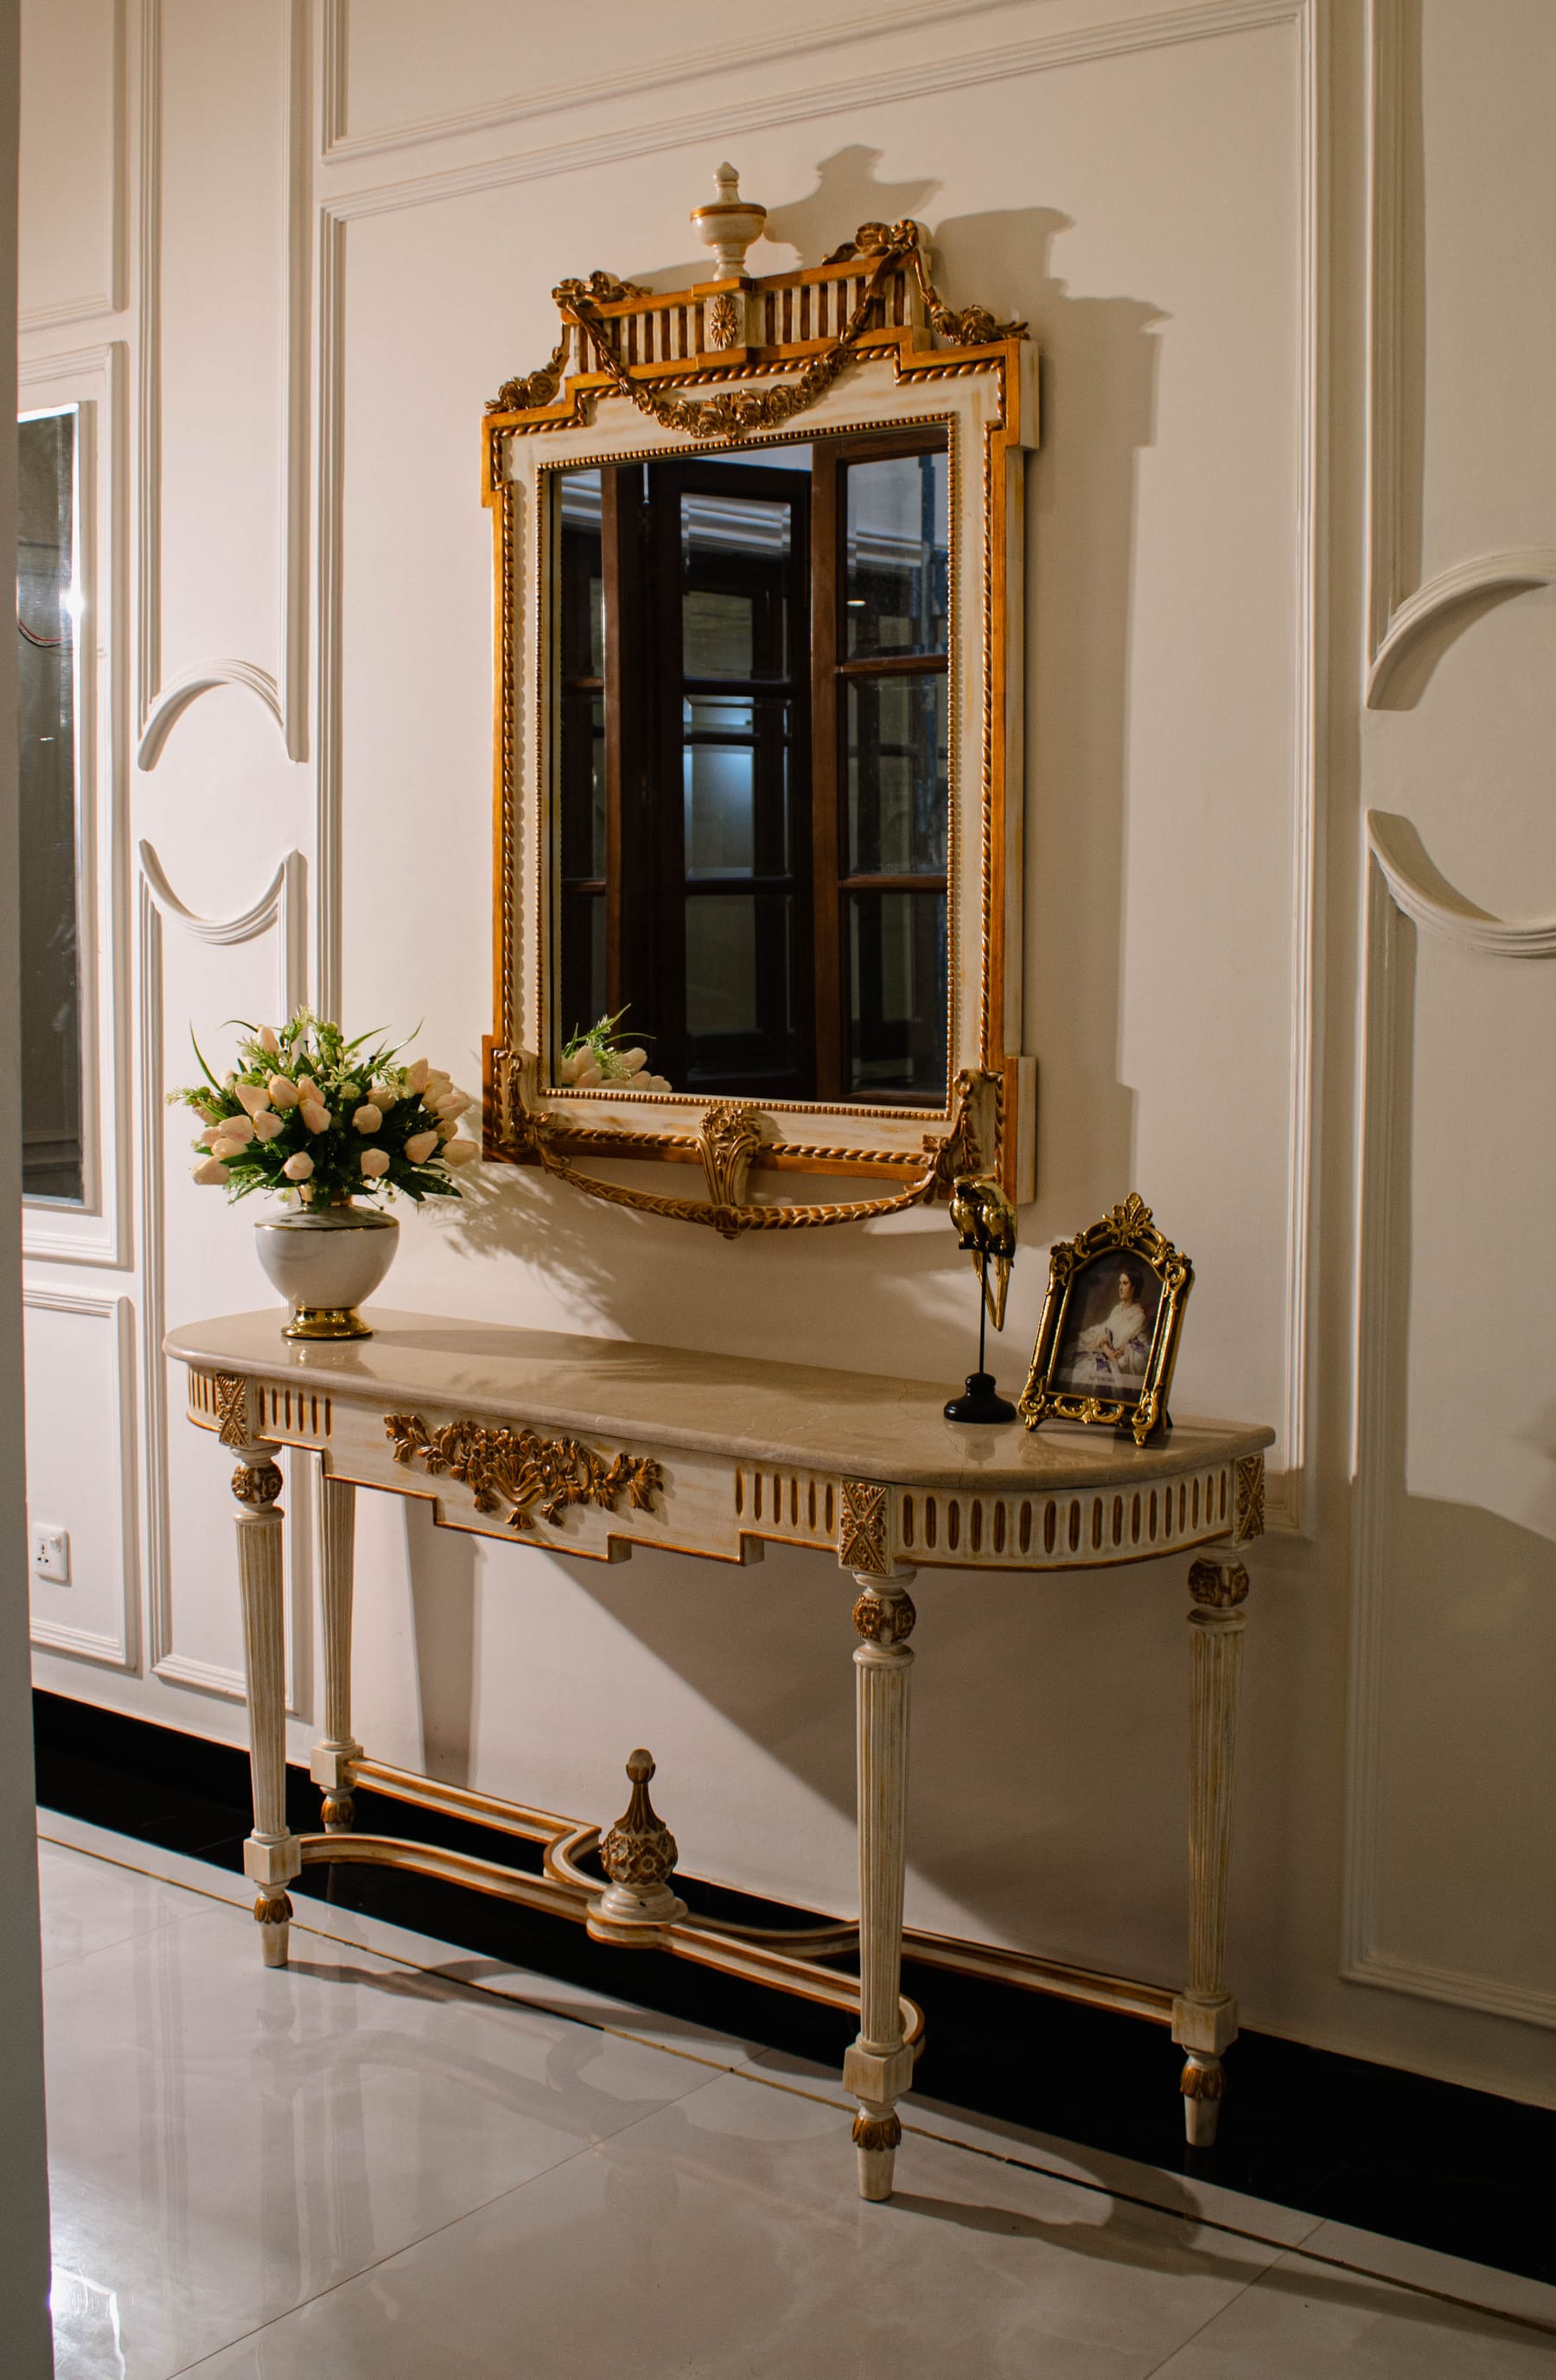
Corinthian House
Detailed floorplans for this residence are available on request.
Request Technical PackProject Visuals & Floorplans
Ready to break ground?
Schedule a private site consultation or design briefing with our project architects.