
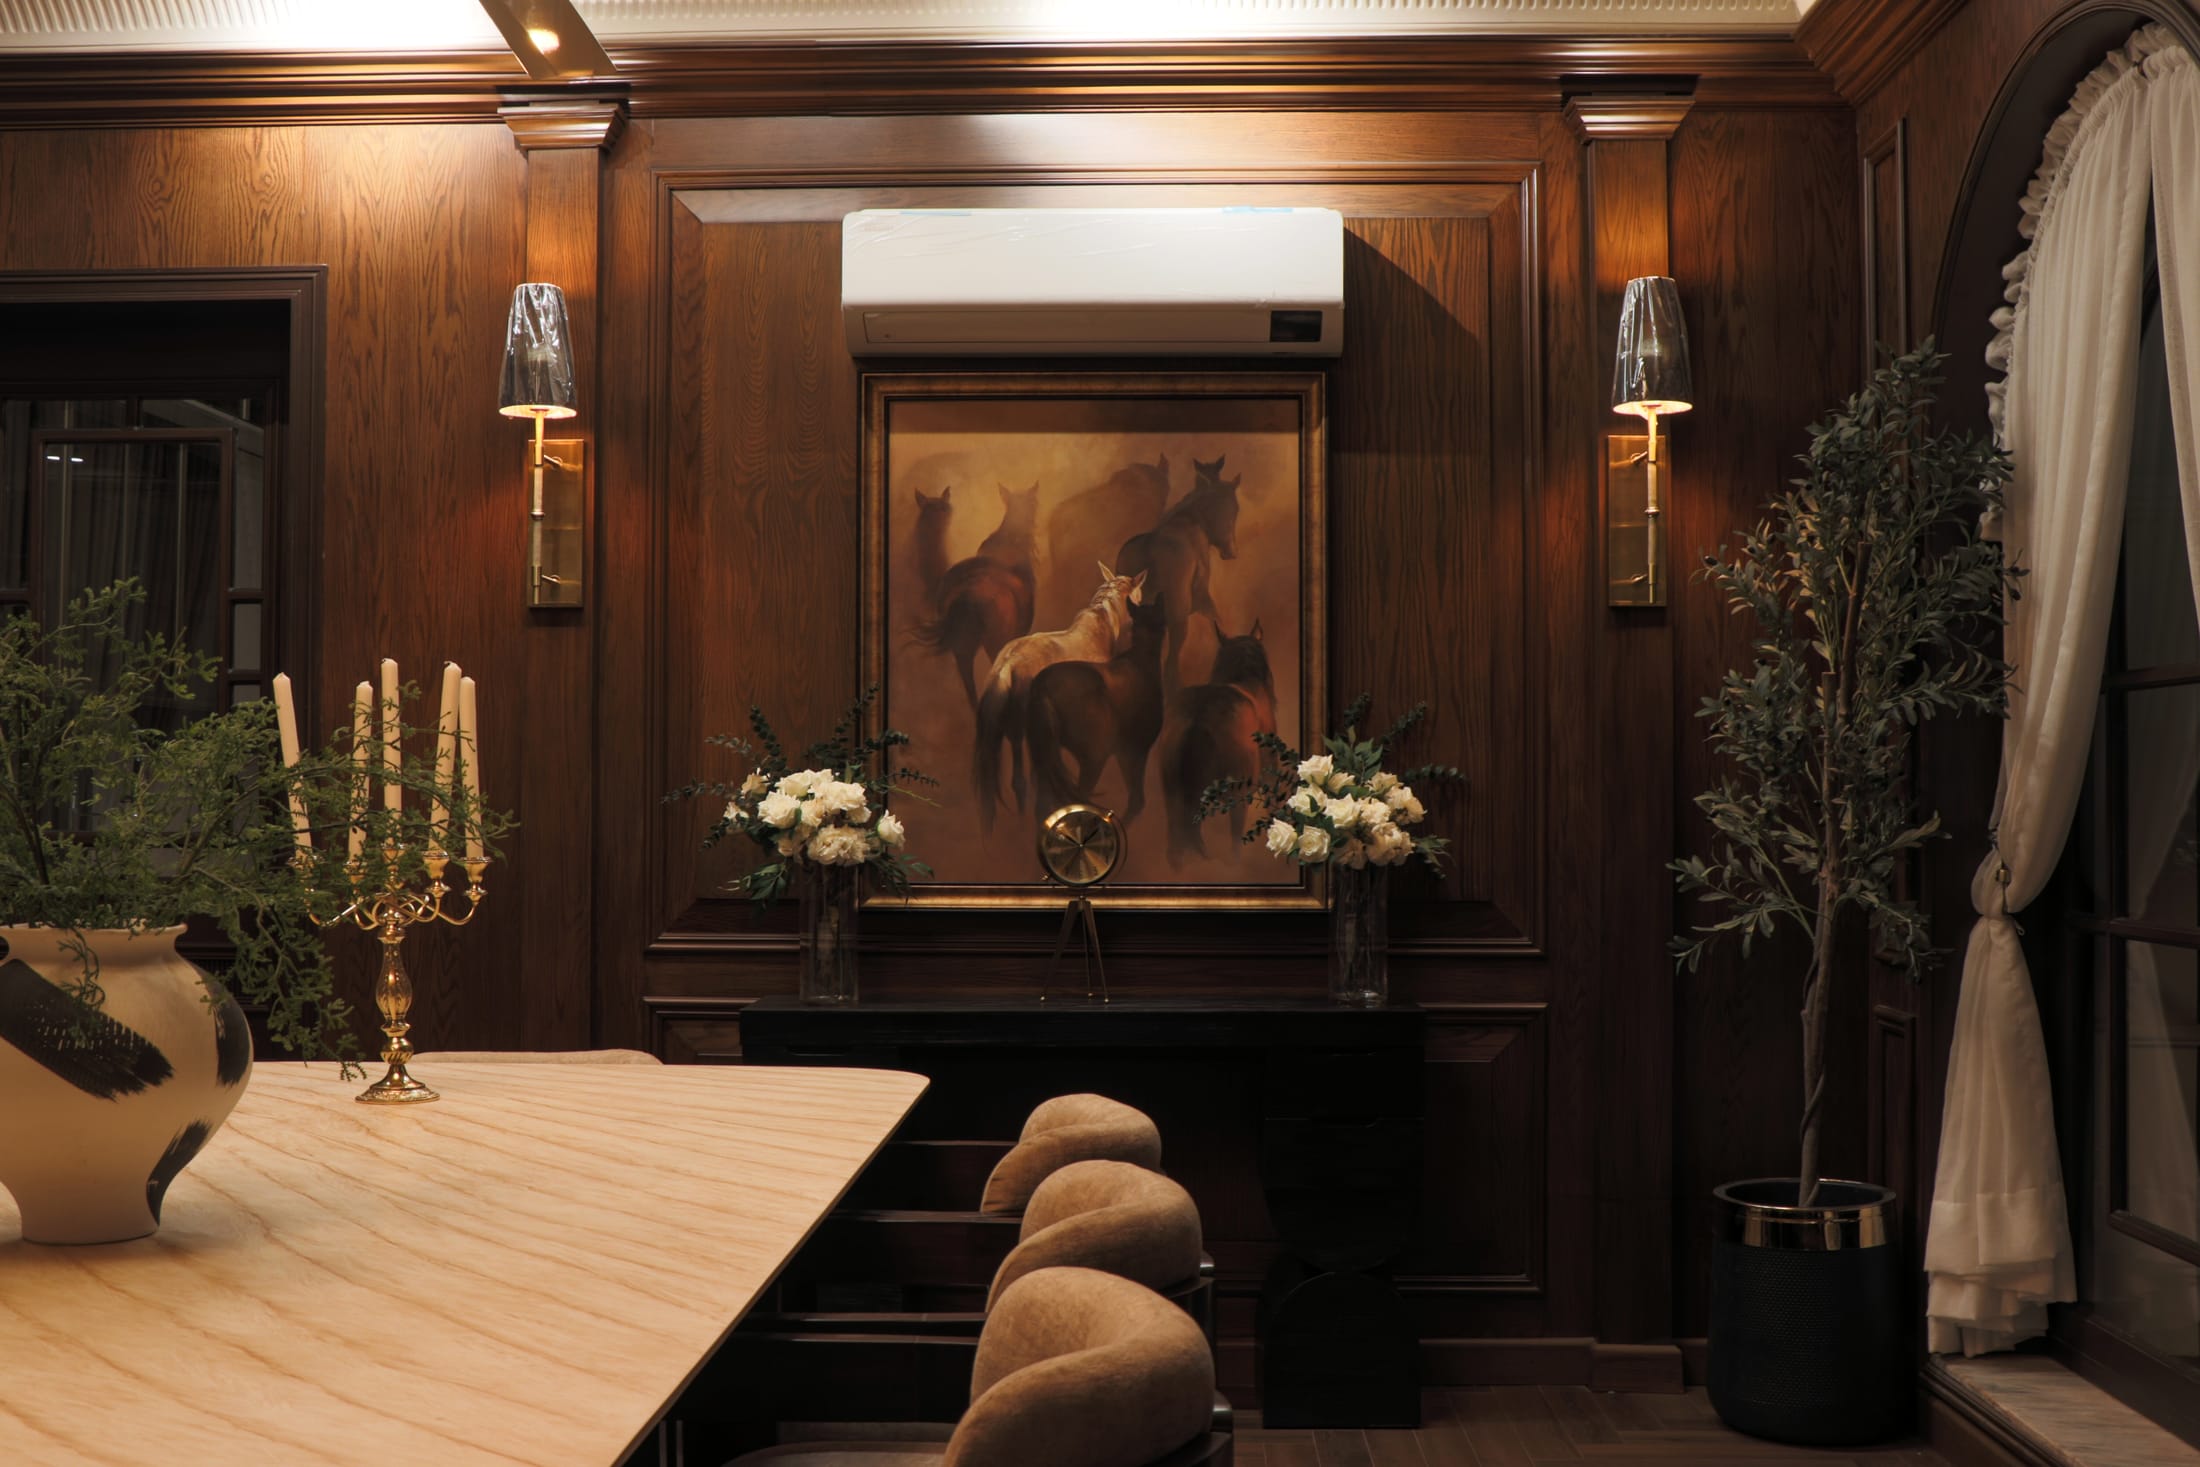
Villa Aurelia
Three Kitchens, One 2-Kanal Villa
Villa Aurelia's brief centred on how a large household actually cooks and gathers: a basement show-kitchen, a ground-floor family kitchen, and a first-floor kitchen, alongside the drawing room, dining, TV lounge and seven bedrooms expected of a 2-Kanal home in DHA Phase 2.
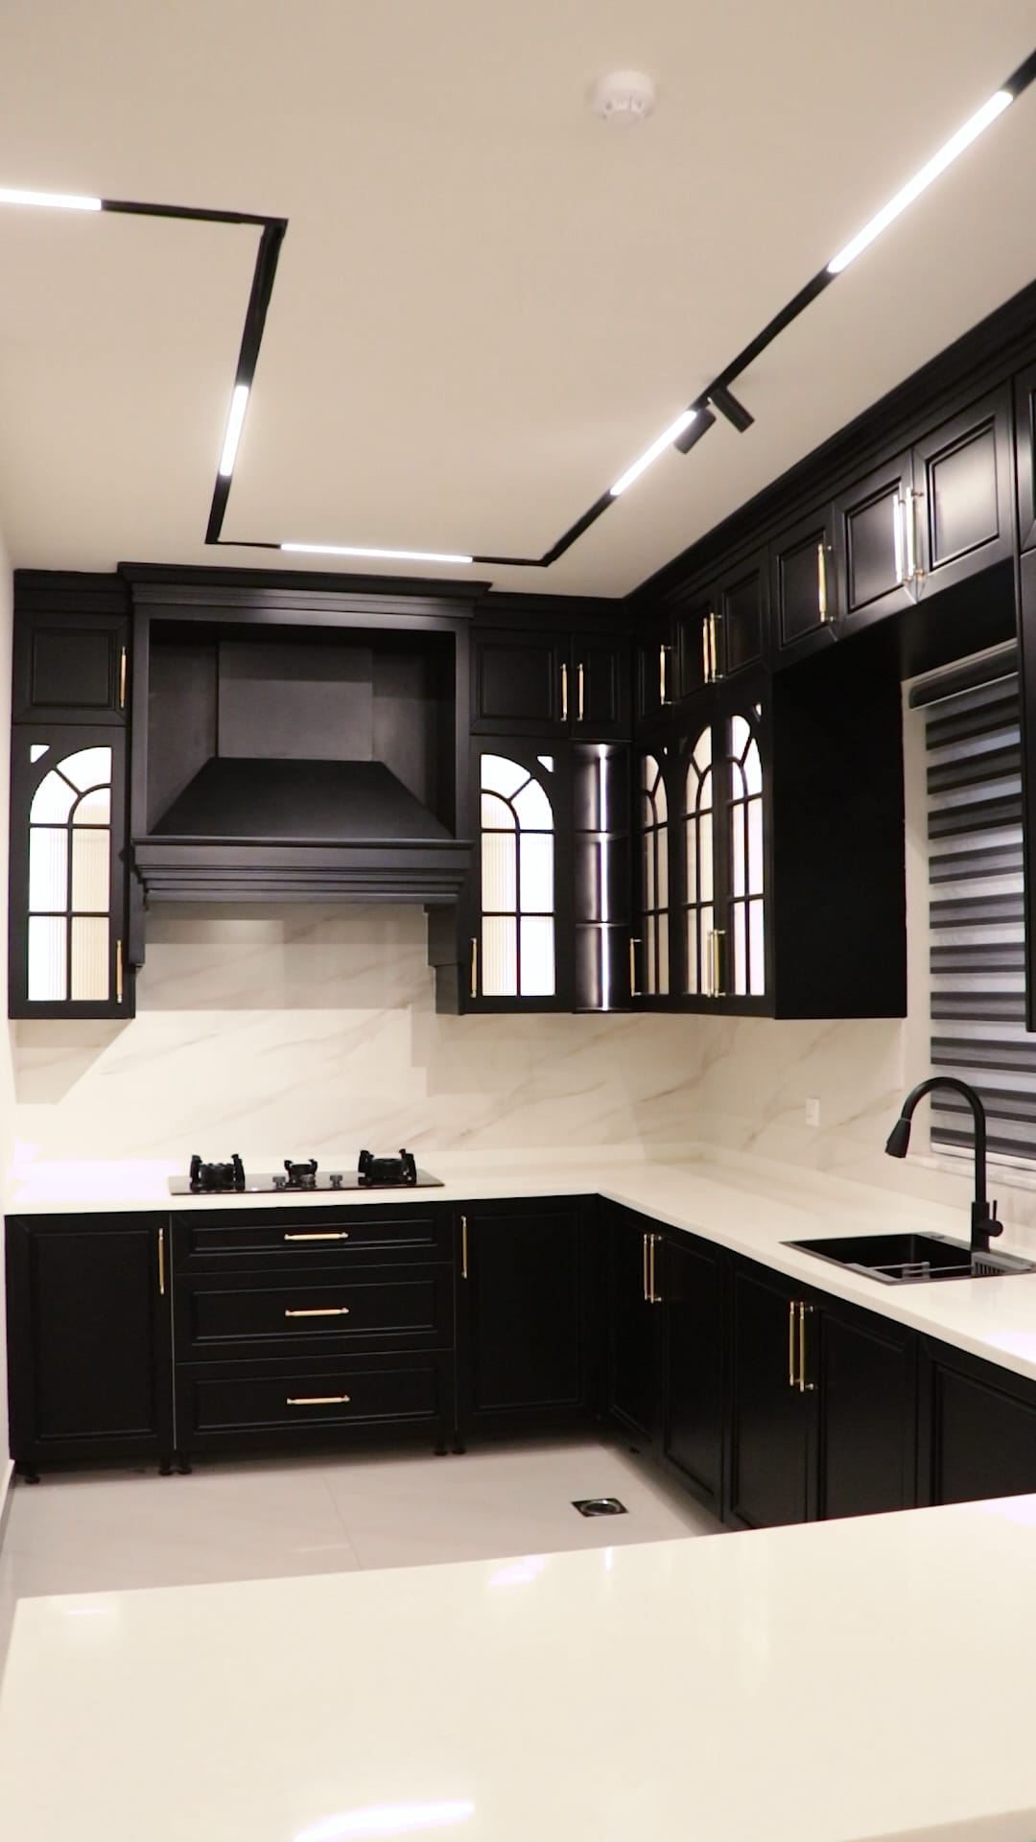
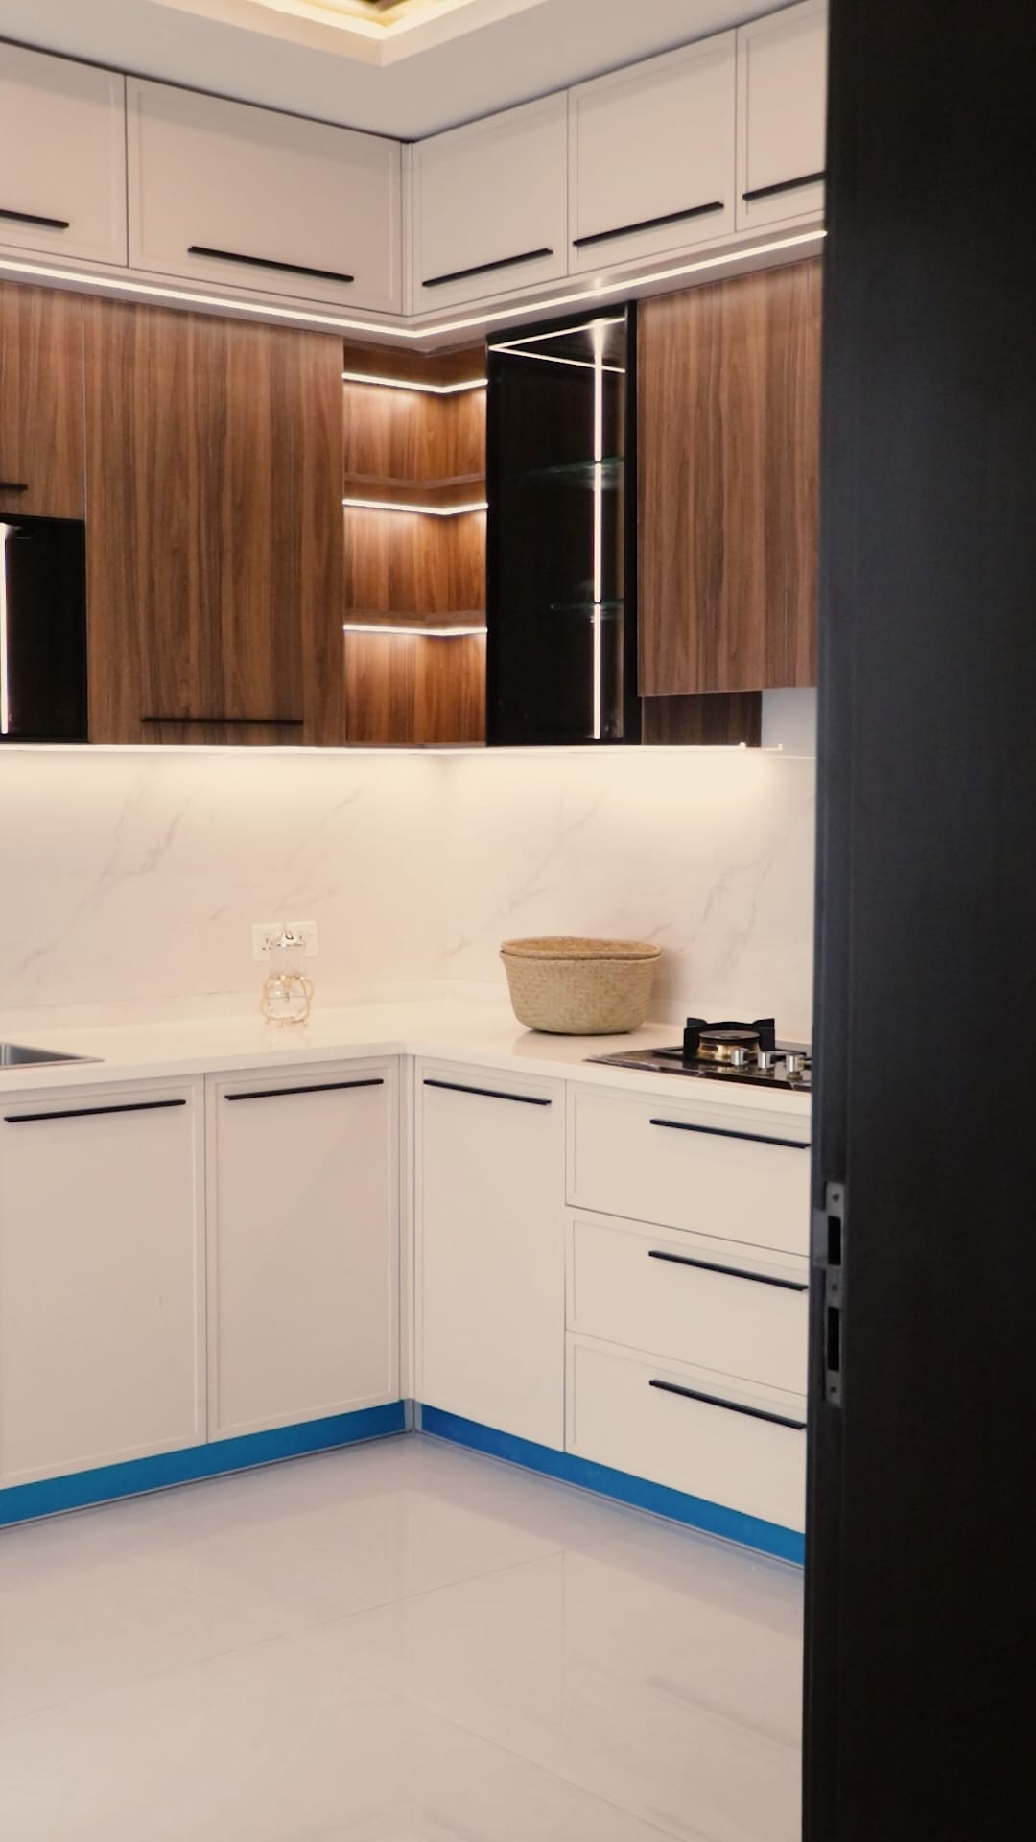
A Kitchen for Every Occasion
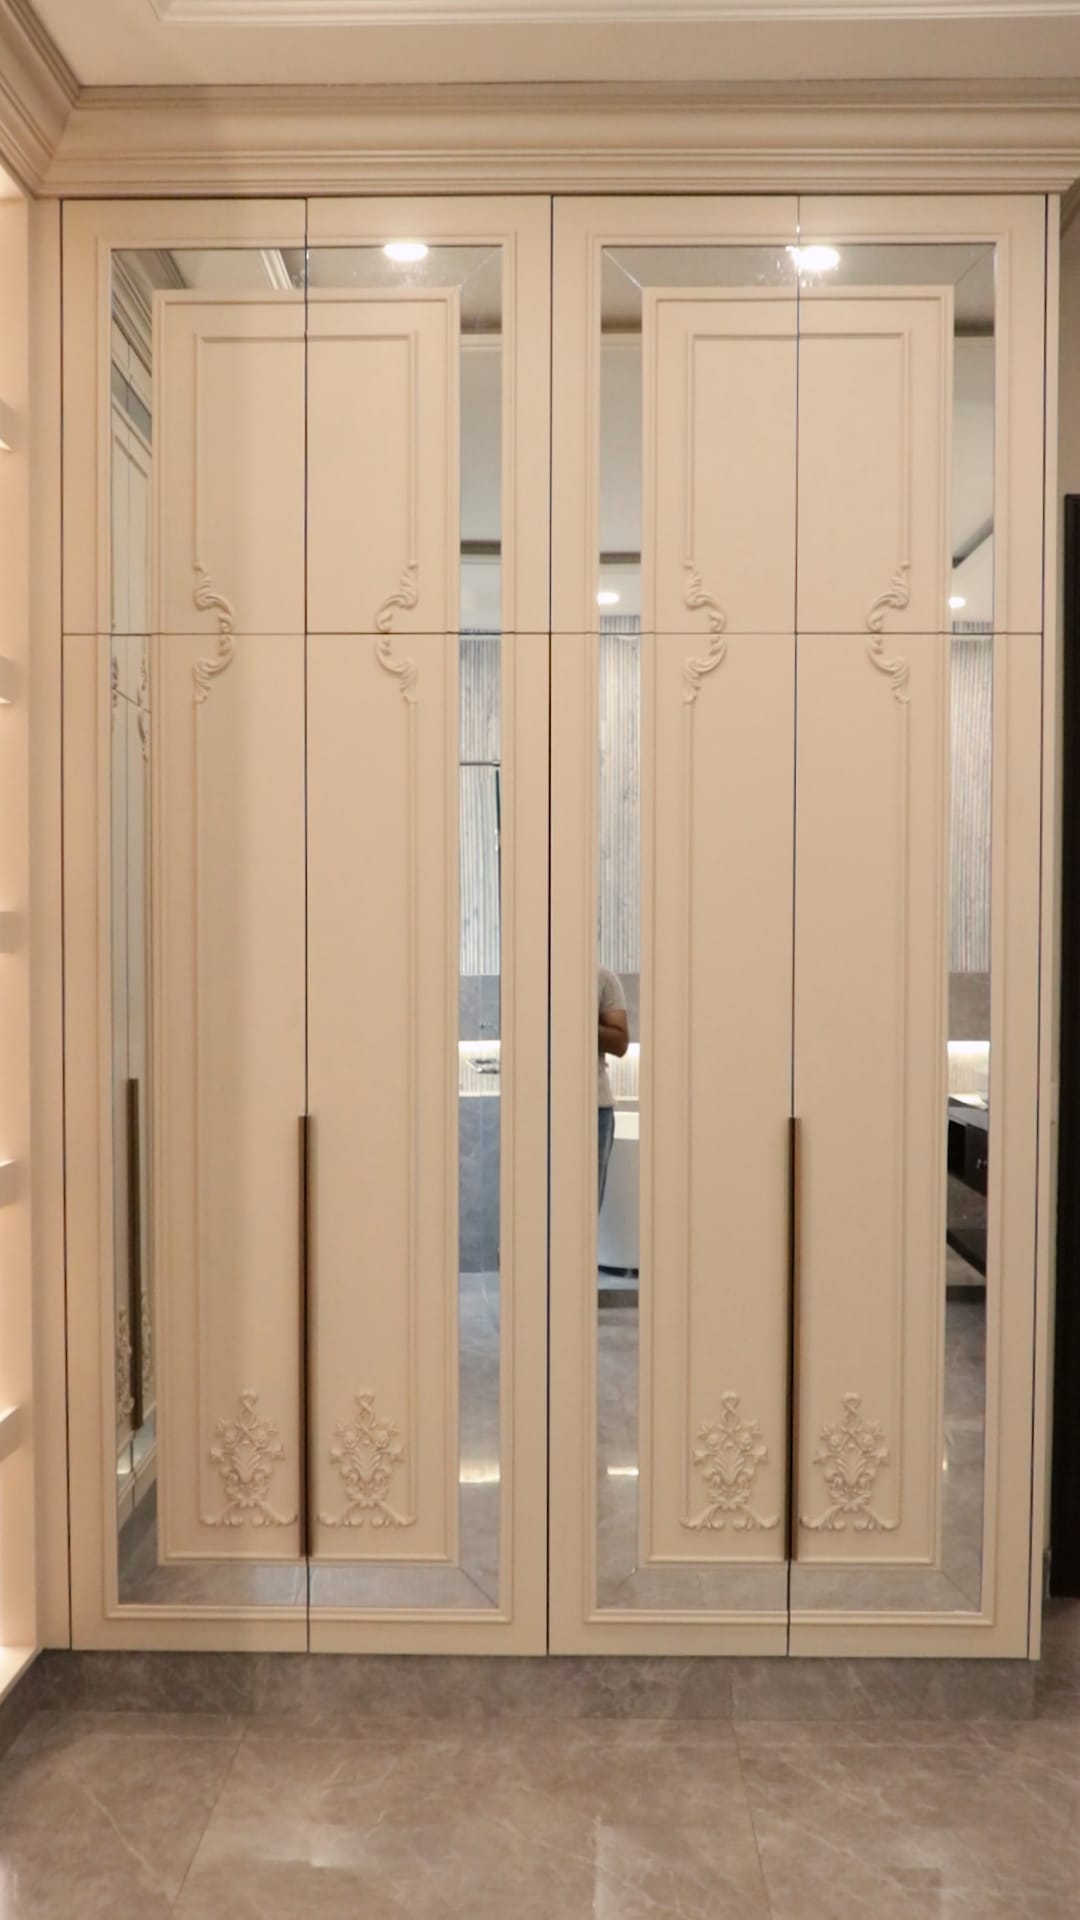
Gourmet Homes gave each kitchen a distinct role — a matte-black show-kitchen with brass hardware and arched glazing for entertaining, a warm walnut-and-marble kitchen for daily family use, and a bright white-and-timber galley kitchen upstairs — anchored by a walnut-panelled formal dining room and a fully mirrored master wardrobe wall.
House Layout
A 2-Kanal footprint built around three dedicated kitchens
The ground floor holds the drawing room, dining, TV lounge, master kitchen and service kitchen behind a double-height entrance lobby, with an additional show-kitchen in the basement and a kitchen on the first floor. Seven bedrooms complete the upper floors.
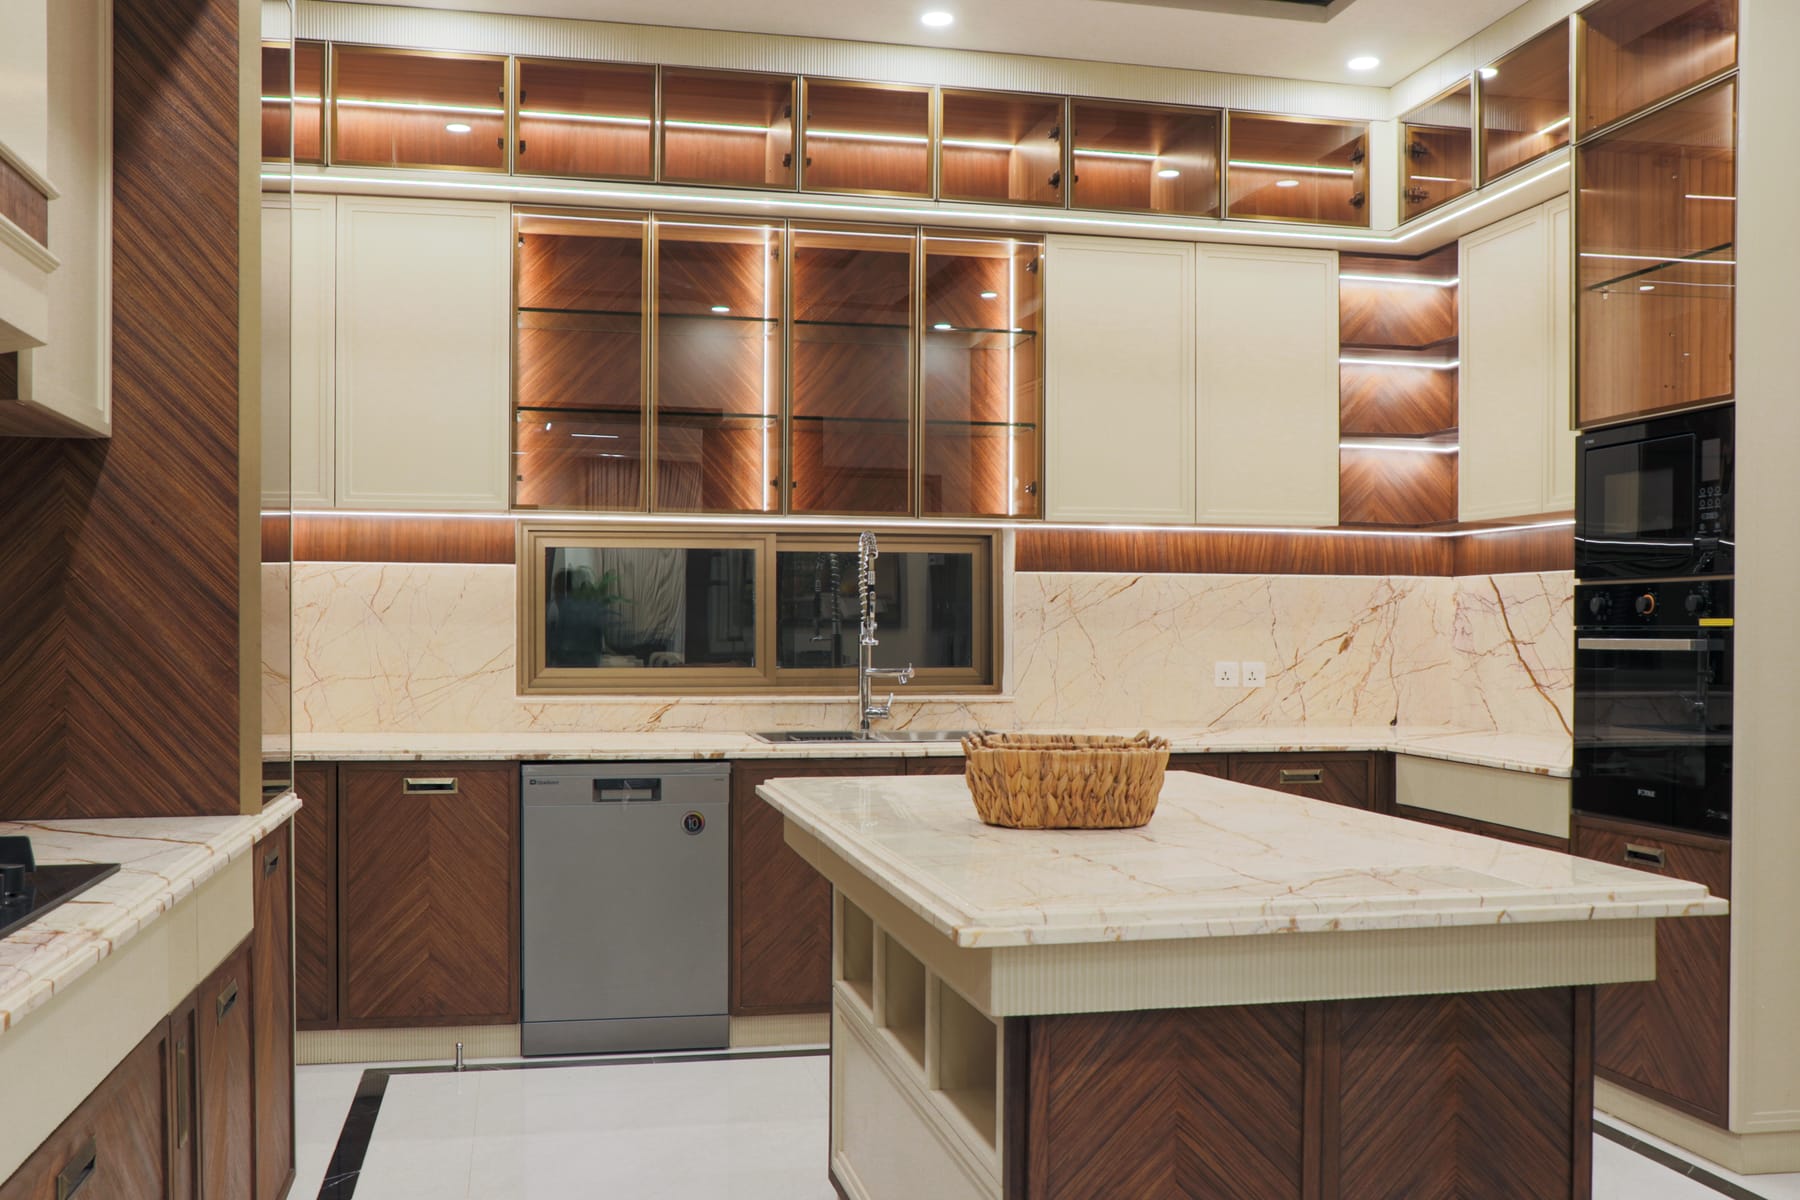
Villa Aurelia
Detailed floorplans for this residence are available on request.
Request Technical PackProject Visuals & Floorplans
Ready to break ground?
Schedule a private site consultation or design briefing with our project architects.